

Listing Courtesy of: NTREIS / Listed By: Jerry Cook, Coldwell Banker Realty - Contact: 972-771-9001
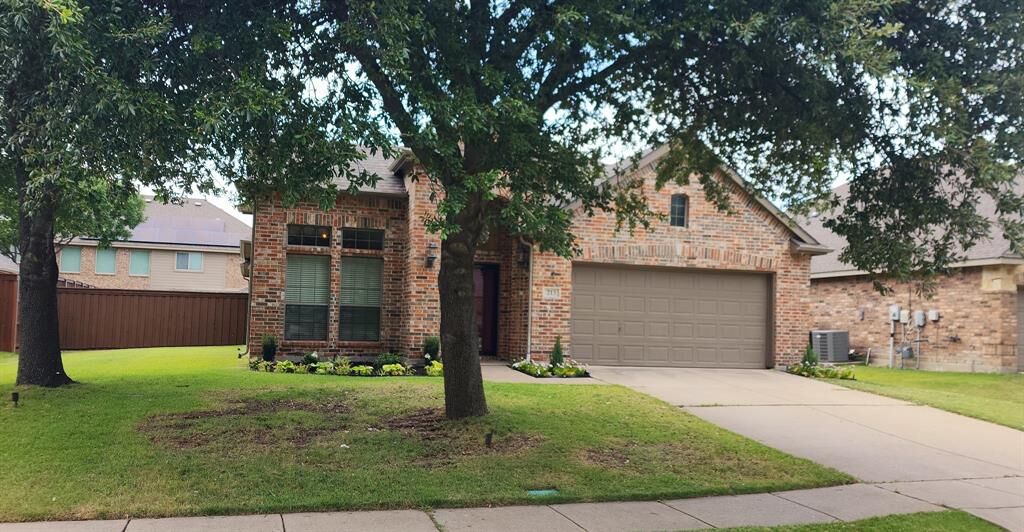
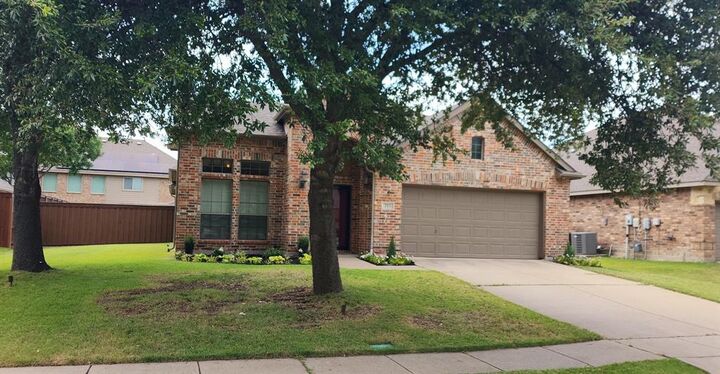
213 Bugle Call Road Forney, TX 75126
Active (6 Days)
$2,345 (USD)

Description
MLS #:
21332153
21332153
Lot Size
8,442 SQFT
8,442 SQFT
Type
Rental
Rental
Year Built
2005
2005
Style
Traditional
Traditional
School District
Forney Isd
Forney Isd
County
Kaufman County
Kaufman County
Listed By
Jerry Cook, Coldwell Banker Realty, Contact: 972-771-9001
Source
NTREIS
Last checked Jul 21 2026 at 3:51 PM GMT+0000
NTREIS
Last checked Jul 21 2026 at 3:51 PM GMT+0000
Bathroom Details
- Full Bathrooms: 2
Interior Features
- High Speed Internet Available
- Disposal
- Dishwasher
- Convection Oven
- Gas Water Heater
- Plumbed for Gas In Kitchen
- Refrigerator
- Washer
- Dryer
- Electric Oven
- Microwave
- Windows: Window Coverings
- Gas Cooktop
- Laundry: Electric Dryer Hookup
- Laundry: Washer Hookup
- Ice Maker
- Laundry: Utility Room
- Kitchen Island
- Walk-In Closet(s)
- Laundry: Dryer Hookup
Subdivision
- Fox Hollow
Property Features
- Fireplace: 1
- Fireplace: Brick
- Fireplace: Great Room
- Foundation: Slab
Heating and Cooling
- Central
- Natural Gas
- Central Air
- Electric
- Ceiling Fan(s)
Homeowners Association Information
- Dues: $250
Flooring
- Carpet
- Ceramic Tile
- Engineered Wood
Exterior Features
- Roof: Composition
Utility Information
- Utilities: City Sewer, Underground Utilities, City Water, Concrete, Sidewalk, Curbs, Individual Water Meter, Individual Gas Meter, Electricity Connected
School Information
- Elementary School: Claybon
Garage
- Garage Door Opener
Parking
- Garage Door Opener
- Inside Entrance
- Lighted
Stories
- 1
Living Area
- 2,065 sqft
Additional Information: Rockwall | 972-771-9001
Location
Disclaimer: Copyright 2026 North Texas Real Estate Information System (NTREIS). All rights reserved. This information is deemed reliable, but not guaranteed. The information being provided is for consumers’ personal, non-commercial use and may not be used for any purpose other than to identify prospective properties consumers may be interested in purchasing. Data last updated 7/21/26 08:51


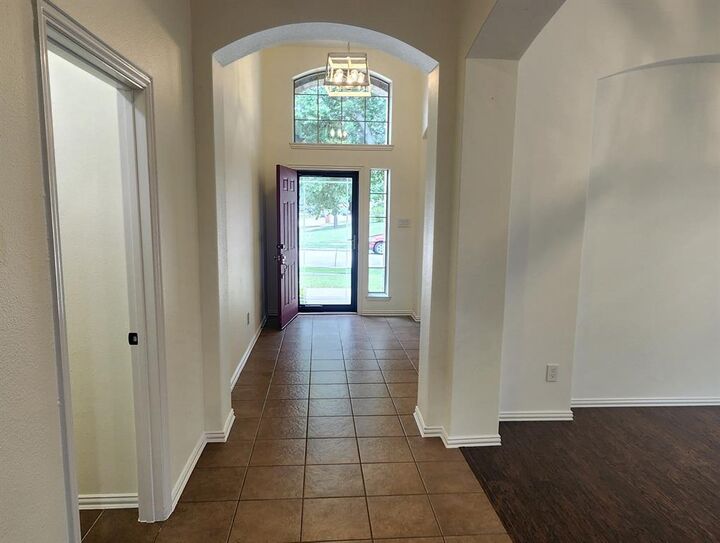
Inside, the thoughtful layout features a long entry hall, a dedicated home office, and a versatile dining-game room. The heart of the home is a large island kitchen and breakfast room that opens directly into a spacious great room. Step out back to relax on your trellised patio overlooking a manicured, grass-covered yard. The private owner’s suite is secluded at the rear of the home, boasting a large ensuite bath and a generous walk-in closet.
Has solar screens on windows to reduce AC costs during hot summers.